

11 Galan StreetRancho Mission Viejo, CA 92694
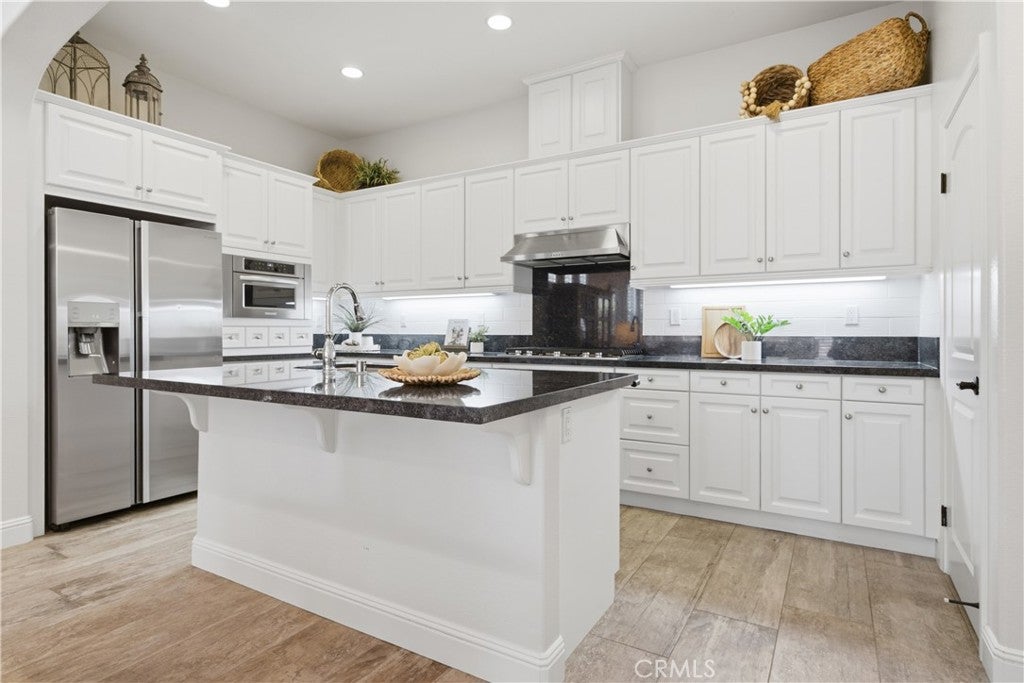
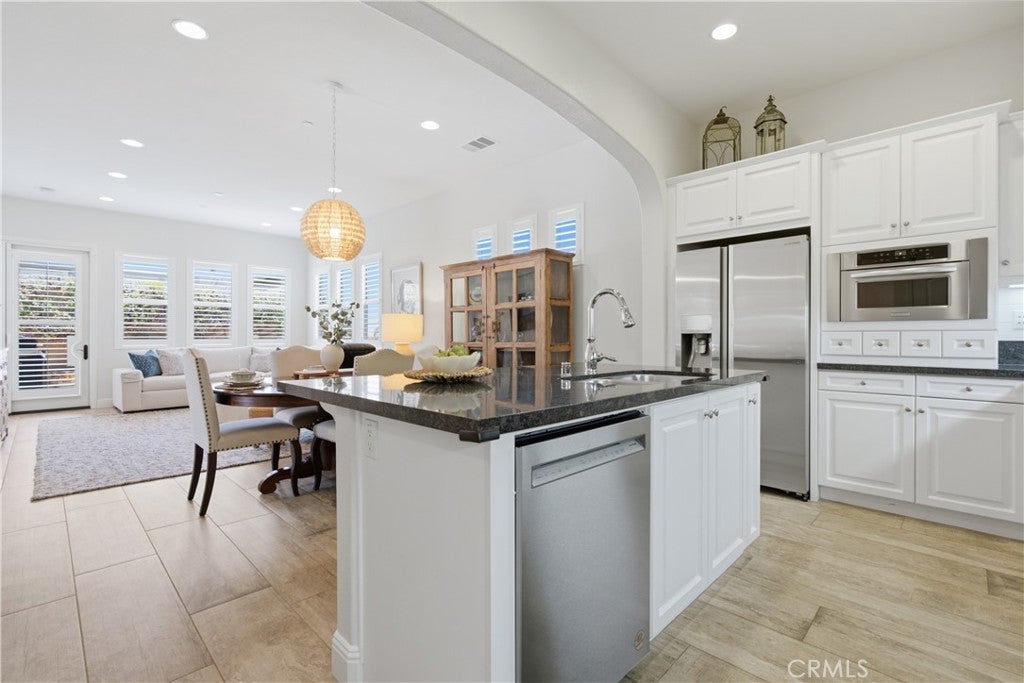
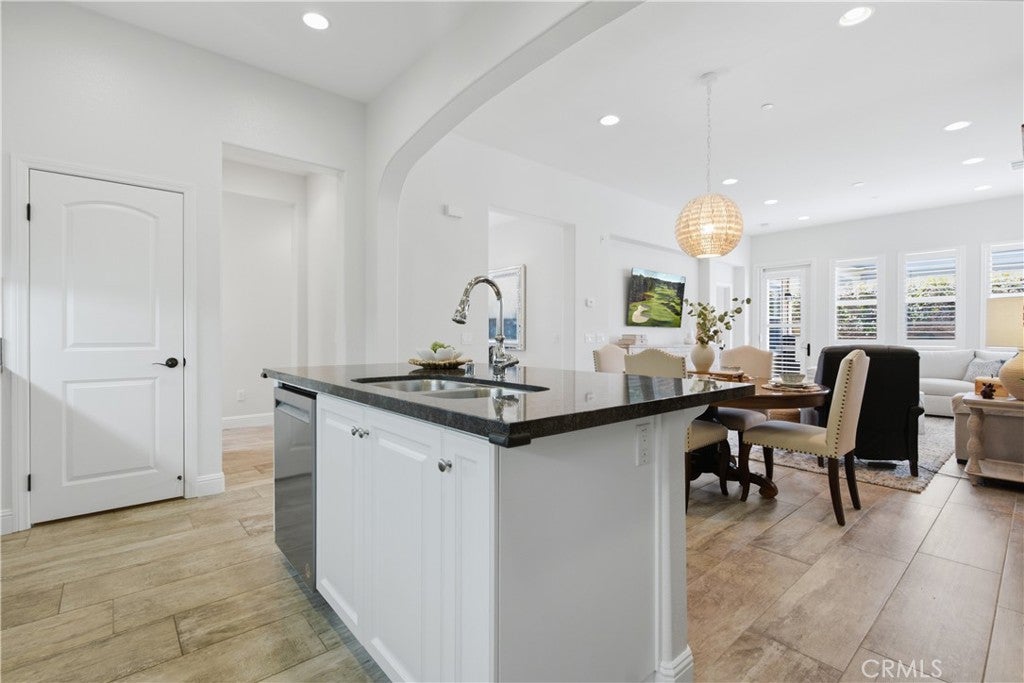
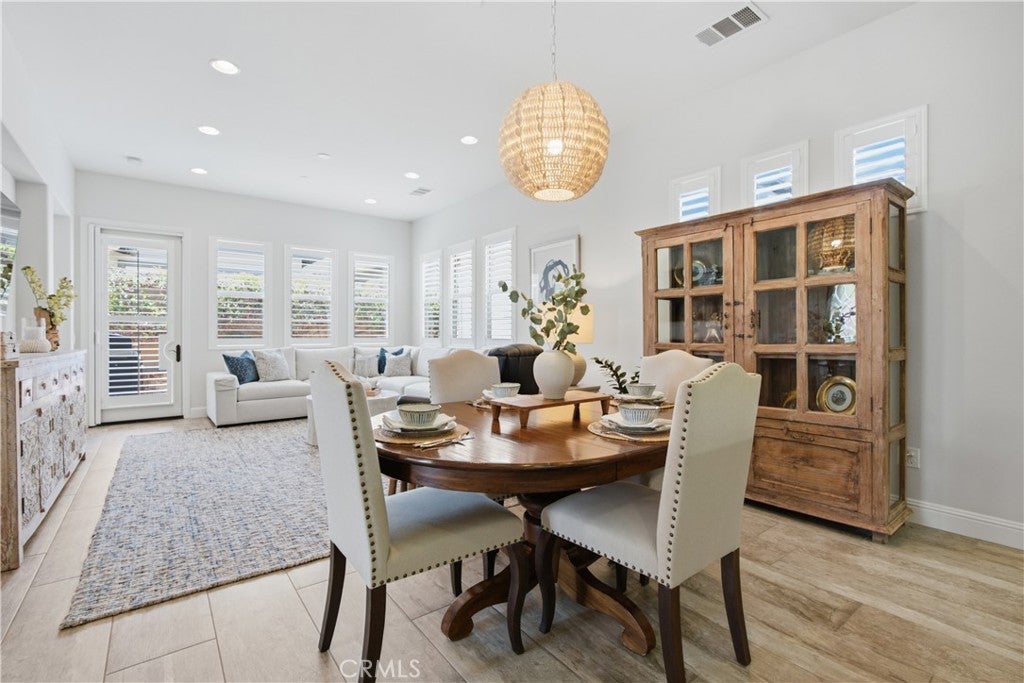
Welcome to 11 Galan, a beautifully upgraded single-level detached home in the award-winning community of Rancho Mission Viejo. This thoughtfully designed three-bedroom, two-bathroom home offers an open and functional floor plan with vaulted ceilings, plenty of natural light, and an easy flow between the kitchen, dining area, and spacious great room. The kitchen features granite countertops, a custom tile backsplash, stainless steel appliances, a five-burner cooktop, breakfast bar, and an oversized walk-in pantry that provides tons of additional storage. Designer hardwood flooring extends throughout the main living areas, while plantation shutters, recessed lighting, and upgraded finishes give the home a clean and cohesive look. The spacious primary suite includes a walk-in closet and an upgraded bathroom with dual sinks and a large custom-tiled walk-in shower with glass enclosure. Step outside to the private backyard with low-maintenance landscaping, creating an easy space to relax, entertain, or enjoy the Southern California weather. Additional highlights include a separate laundry room and an attached two-car garage with custom built-in cabinetry for added storage. With its single-level layout, detached design, and great location within Rancho Mission Viejo, 11 Galan is the kind of home that is becoming increasingly hard to find. Beyond the home, you’ll enjoy a vibrant, resort-style lifestyle with exclusive access to private Gavilan 55+ amenities, including The Perch, The Hacienda, The Outlook, The BBQ Barn, and The Getaway. Stay active and connected with a state-of-the-art fitness center, saltwater pool, spa, cabanas, bocce ball courts, yoga studio, fire pits, and social lounges. And when the grandkids visit? You’ll have full access to Rancho Mission Viejo’s award-winning all-ages amenities, arcade, community farms, fitness centers, indoor basketball gym, putting green, Sports park, tennis and pickleball courts, parks, and events that make this community unlike any other.
| 19 hours ago | Listing first seen on site | |
| 19 hours ago | Listing updated with changes from the MLS® |

This information is for your personal, non-commercial use and may not be used for any purpose other than to identify prospective properties you may be interested in purchasing. The display of MLS data is usually deemed reliable but is NOT guaranteed accurate by the MLS. Buyers are responsible for verifying the accuracy of all information and should investigate the data themselves or retain appropriate professionals. Information from sources other than the Listing Agent may have been included in the MLS data. Unless otherwise specified in writing, the Broker/Agent has not and will not verify any information obtained from other sources. The Broker/Agent providing the information contained herein may or may not have been the Listing and/or Selling Agent.
Did you know? You can invite friends and family to your search. They can join your search, rate and discuss listings with you.